
New Construction
Address
12 Thorndike Way, Greenville, SC
Price
$ 245,000
Property Attributes
- ID#1570794
- TypeSingle Family
- Listing Status Active
- CountyGreenville
- CityGreenville
- Area061
- NeighborhoodLakeview at Berea
- Zip29617
- StyleCraftsman
- Year Built2025
- Taxes$ 47
- Price$ 245,000
- Bedrooms3
- Full Bathrooms2
- Half Bathrooms0
- Lot Size0.09 Acres
Data Source:
Greater Greenville MLS (GGMLS)
Property Description
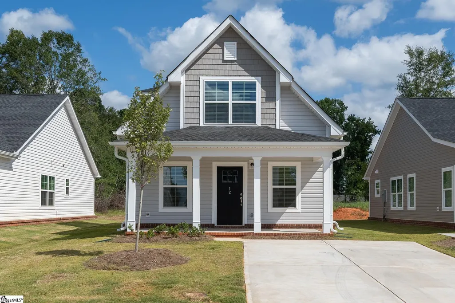
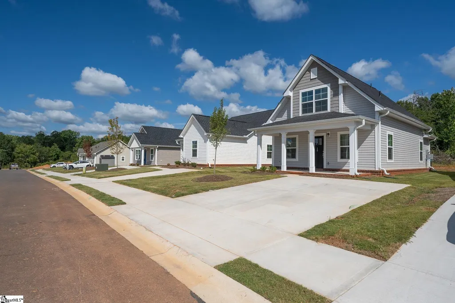
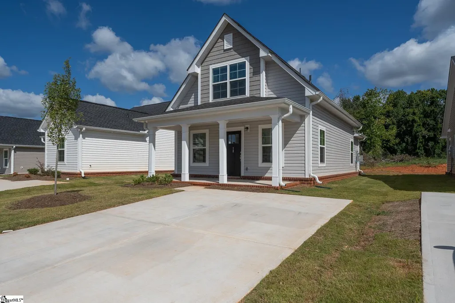
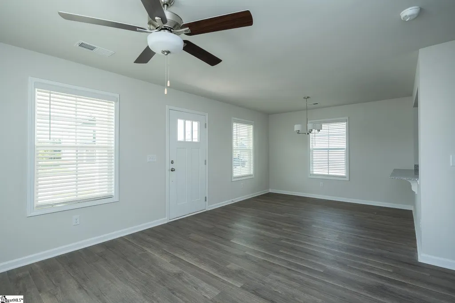
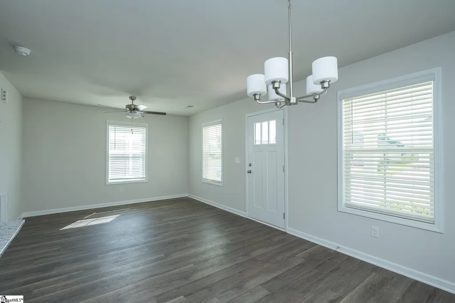
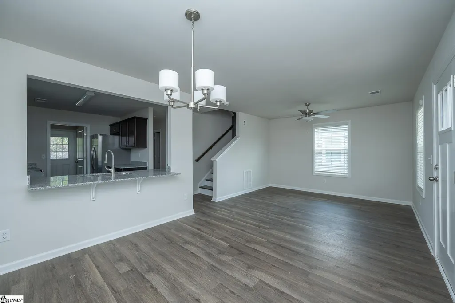
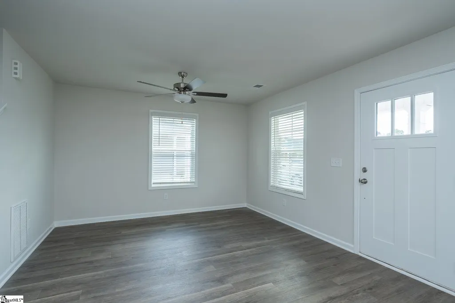
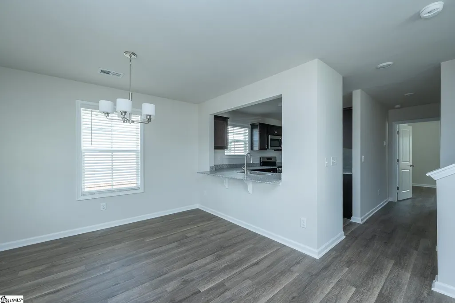
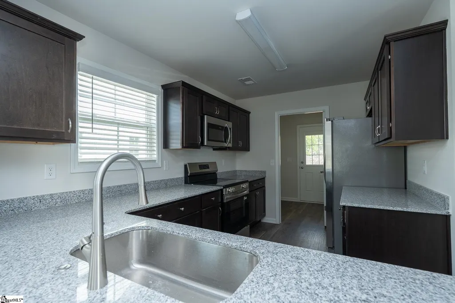
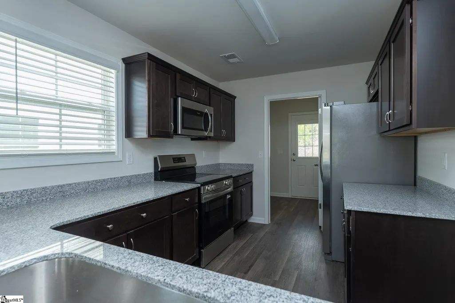
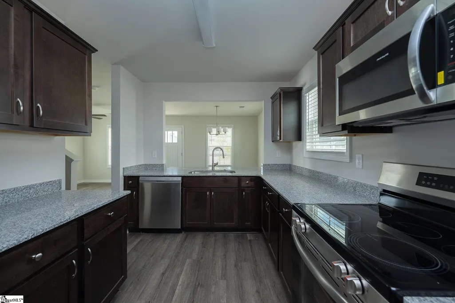
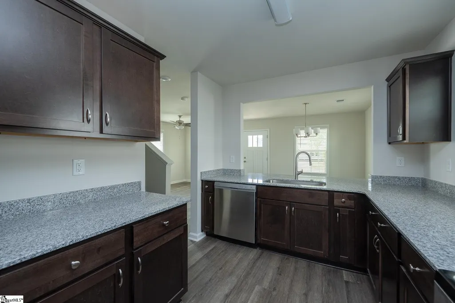
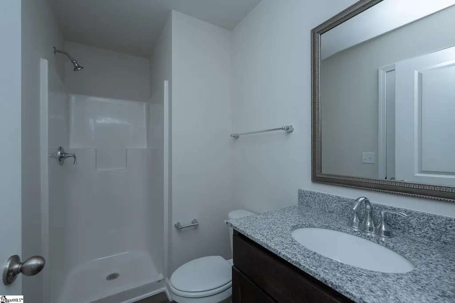
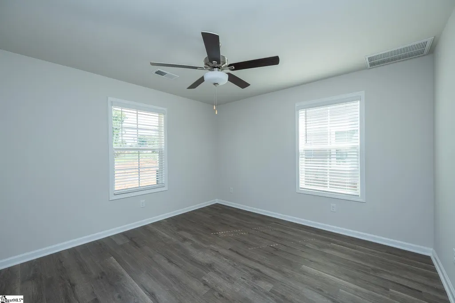
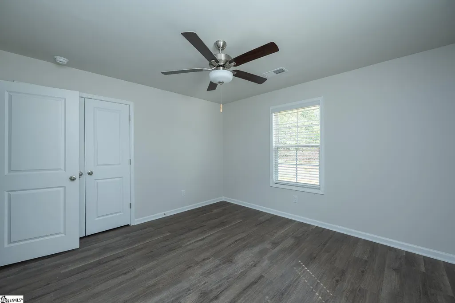
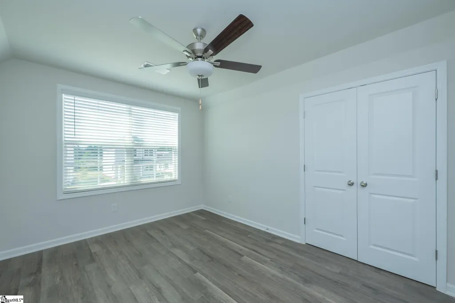
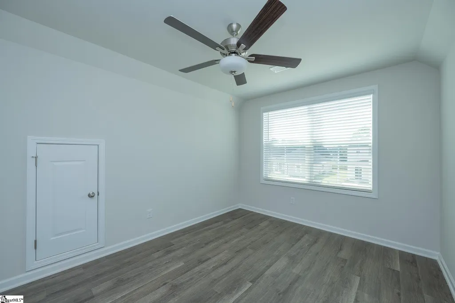
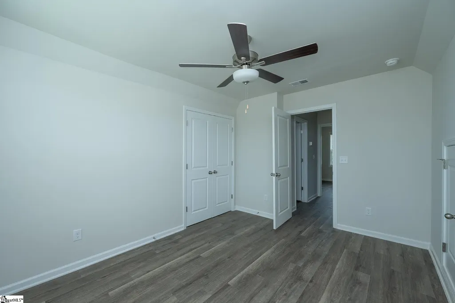
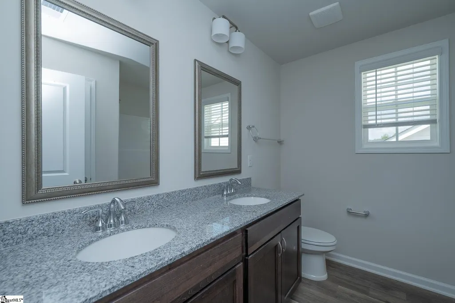
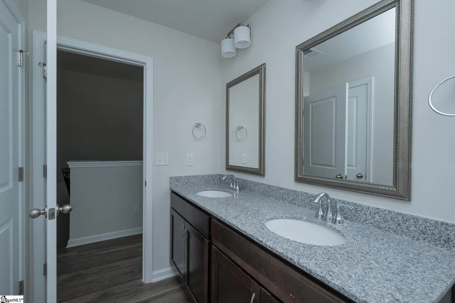
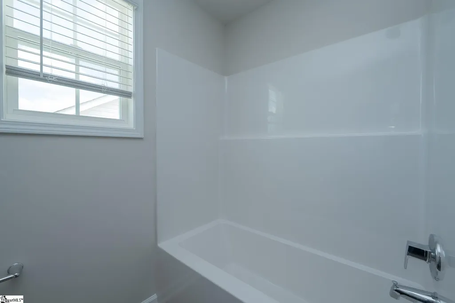
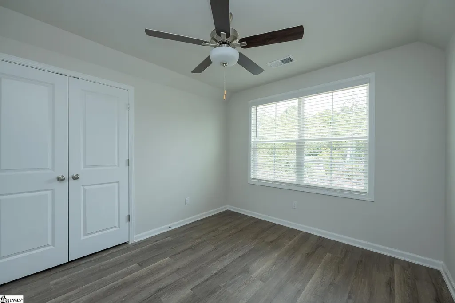
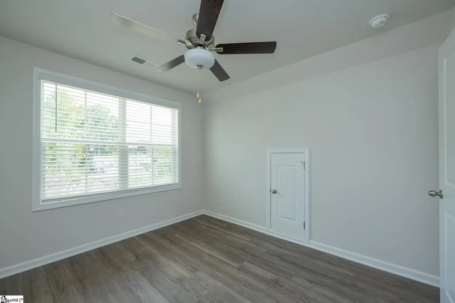
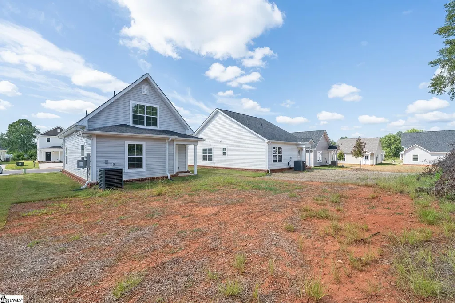
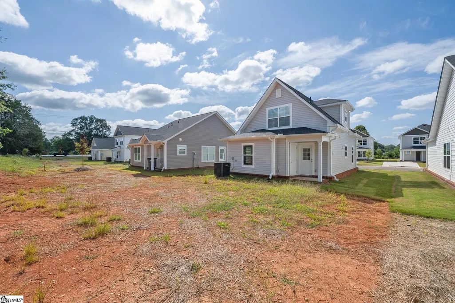
Lakeview at Berea is a community presented by Homes of Hope. This charming neighborhood is designed with community in mind—featuring front porches and sidewalks that encourage connection and conversation with neighbors. Lakeview at Berea is a picturesque collection of cottage-style homes, each thoughtfully crafted with character, comfort, and functionality. Every home features 3 bedrooms and 2 full baths, making it an ideal choice for families, first-time buyers, or anyone seeking easy, modern living. Inside, you'll find an open-concept family room, dining and kitchen—perfect for entertaining or simply enjoying everyday life. The kitchen is beautifully appointed with granite countertops, stylish cabinetry, and a full suite of stainless-steel appliances, including a smooth top range, built-in microwave, dishwasher, and refrigerator. Throughout the home, enjoy durable and stylish LVP flooring, upgraded bathroom countertops, ceiling fans, and elegant lighting fixtures that add warmth and brightness to every space. More than just a neighborhood, Lakeview at Berea is a true community. Sidewalk-lined streets are perfect for evening strolls, morning jogs, or friendly chats with neighbors. Families will especially appreciate the unbeatable convenience of being just steps from Armstrong Elementary School. Please note Deed restrictions allow for Owner Occupants only. There is an opportunity for Down Payment Assistance up to $12,500.00 through GCRA (Greenville County Redevelopment Authority) upon qualification. Trash service by Greater Greenville Sanitation is included in the annual property tax bill. There is an annual $500 HOA fee. Don’t miss your opportunity to live in this beautiful, well-located neighborhood. Lakeview at Berea blends timeless cottage charm with modern finishes—all in a welcoming, walkable setting.
| Elementary School | Middle School | High School |
|---|---|---|
| Armstrong Elementary School | Berea Middle School | Berea High School |
| Price History | |
|---|---|
| 6/18/2026 | Listed $245,000 |
General Features
| Sewer | Public Sewer |
|---|---|
| HOA Fee | 500 |
| Topography | Level |
| Property Subtype | Single Family Residence |
| Tax Year | 2025 |
| Community Features | Street Lights,Sidewalks |
| Assoc Fee Paid Per | Annually |
| County | Greenville |
| New Construction | true |
| Property Type | Residential |
| HOA | true |
| Subdivision Name | Lakeview at Berea |
| Garage Y/N | false |
| Status | Active |
| Directions | White Horse Rd/ Hwy 25 beside Armstrong Elementary.. GPS-- 8699 White Horse Rd Greenville |
| High School | Berea |
| City | Greenville |
| MLS Area | 061 |
| Lot Size Units | Square Feet |
| Lot Size Square Feet | 3920.4 |
| Elementary School | Armstrong |
| Tax Annual Amount | 47.8 |
| Middle/Junior High School | Berea |
| Building Area Units | Square Feet |
| Living Area Units | Square Feet |
| Standard Status | Active |
| Pets Allowed | Breed Restrictions |
| Heating | Electric,Forced Air |
| Cooling | Central Air |
| Roof | Architectural |
| Construction Materials | Vinyl Siding |
| Property Condition | New Construction |
| Security Features | Smoke Detector(s) |
| Appliances | Dishwasher,Disposal,Refrigerator,Range,Microwave,Electric Water Heater |
| Association Fee Includes | Common Area Ins.,Street Lights,Restrictive Covenants |
| Patio/Porch Features | Front Porch |
| Architectural Style | Craftsman |
| Stories Count | 2 |
| Levels | Two |
| Full Baths | 2 |
| Year Built | 2025 |
| Builder Name | McGuinn Homes |
Interior Features
| Air Conditioning Y/N | true |
|---|---|
| Heating Y/N | true |
| Fireplace Y/N | false |
| Below Grade Finished Area Unit Type | Square Feet |
| Flooring | Luxury Vinyl |
| Total Baths | 2 |
| Interior Amenities | Ceiling Fan(s),Ceiling Smooth,Granite Counters,Open Floorplan,Countertops – Quartz |
| Basement | None |
| Fireplace Features | None |
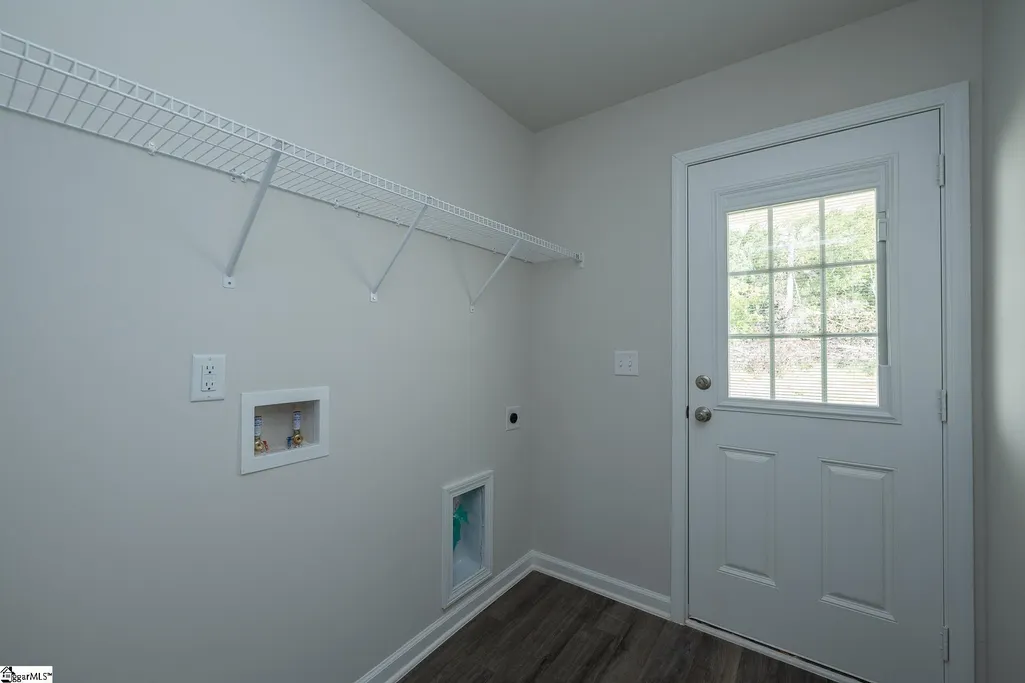
| Laundry Features | 1st Floor |
| Total Bedrooms | 3 |
| Main Level Bedrooms | 1 |
| Main Level Bathrooms | 1 |
| Kitchen Area | 96 |
| Kitchen Length | 12 |
| Kitchen Width | 8 |
| Primary on Main | 99 |
| Second Bedroom Length | 11 |
| Second Bedroom Width | 9 |
| Bedroom 3 Area | 130 |
| Bedroom 3 Length | 13 |
| Bedroom 3 Width | 10 |
| Living Room Area | 120 |
| Living Room Length | 12 |
| Living Room Width | 10 |
| Primary Bedroom Area | 144 |
| Primary Bedroom Length | 12 |
| Primary Bedroom Width | 12 |
| Dining Room Area | 11 |
| Dining Room Width | 9 |
| Dining Room Area | 99 |
| Window Features | Tilt Out Windows,Vinyl/Aluminum Trim |
Exterior Features
| Lot Features | 1 - 2 Acres,Sidewalk,Sloped |
|---|---|
| Water Source | Public |
| Lot Size Area | 3920.4 |
| Lot Size Acres | 0.09 |
| Parking Features | None,Concrete,Driveway |
| Foundation Details | Slab |
Amenities
- Foreclosure
- Views
- Short Sale
- New Construction
- Adult 55+
- Lease To Own
- No HOA Fees
- Furnished
- Primary On Main
- Air Conditioning
- Seller Finance
- Green
- Fixer Upper
- Horse
- Golf
- Fireplace
- Deck
- Garage
- Basement
- Pool
Property vs Single Family Average in 29617
Price
Taxes
Year Built
 Canopy MLS® Copyright ©2026 All rights reserved.
 © 2026 The data relating to real estate for sale on this web site comes in part from the Western Upstate Association of REALTORS®, Inc. or Western Upstate Multiple Lisitngs Services of South Carolina, Inc. This information is deemed reliable, but not guaranteed. Neither, the Western Upstate Association of REALTORS®, Inc. or Western Upstate Multiple Listing Service of South Carolina, Inc., nor the listing broker, nor their agents or subagents are responsible for the accuracy of the information.
 Information deemed reliable but not guaranteed.
Property information provided courtesy of the Internet Exchange Program of the Greenville Association of Realtors.
The information being provided is for consumers personal, non-commercial use and may not be used for any purpose other than to identify prospective properties consumers may be interested in purchasing.
Data is updated as of September 17, 2026 4:13 AM UTC
Information deemed reliable but not guaranteed.
Property information provided courtesy of the Internet Exchange Program of the Greenville Association of Realtors.
The information being provided is for consumers personal, non-commercial use and may not be used for any purpose other than to identify prospective properties consumers may be interested in purchasing.
Data is updated as of September 17, 2026 4:13 AM UTC
 Spartanburg Association of REALTORS® All information deemed reliable but not guaranteed. All properties are subject to prior sale, change or withdrawal. Neither listing broker(s) or information provider(s) shall be responsible for any typographical errors, misinformation, misprints and shall be held totally harmless. Listing(s) information is provided for consumer's personal, non-commercial use and may not be used for any purpose other than to identify prospective properties consumers may be
